Draft package for architect
Everything you have chosen, gathered in one tidy document for your architect: the style and construction system, a dimensioned floor plan, the room list, the cost and energy picture, and a shortlist of suppliers. Your architect takes it from here — adapting it to your plot and signing the official drawings.
- Reference
- HF-KRA-2026-120T
- Date
- 3 November 2026
- Status
- Not a building permit design
This is a concept draft to help your architect get started. It needs to be reviewed, adapted to your plot, and signed before it can be used for a building permit or financing.
Home-Forge does the organising; your architect does the official part. Checking the plot and zoning, redrawing the design and producing the signed projekt budowlany or bank submission is their work — this package simply gives them a head start.
How your architect can use this package
A quick guide to what is settled, what we sketched indicatively, and what only a licensed professional can produce.
Take as given
The investor has settled these — no need to re-open them.
- Programme, room list and target usable floor area
- House style, façade materials and colour palette
- Construction system and insulation package
- Heating, ventilation and PV strategy
- Budget envelope and preferred move-in date
Indicative — redraw
Drawn to scale, but not verified or detailed. Treat as a starting point.
- Wall thicknesses, partitions and structural grid
- Window and door positions, sizes and reveals
- Roof structure, ridge height and overhangs
- Foundation type — needs a ground survey first
- Terrace, parking and garden levels
Out of our scope
Only a licensed architect or engineer can produce these.
- MPZP zoning check, survey map and plot conditions
- Building permit design (projekt budowlany)
- Structural design and the engineer's stamp
- Energy characteristic and final NZEB statement
- Permit filing and the bank-ready cost report
Long-term notes for the architect
Our thoughts on materials, roof, energy and subsidies — to discuss together, not decisions yet.
Maintenance and materials›Timber frame stays our main option — here is how it compares over 30 years.
| Façade / wall | Build cost vs. base | Upkeep, 30 years |
|---|---|---|
Timber frame + larch cladding Warm, fast to build and light on the plot. Wood needs re-oiling every 4–6 years, or can be left to grey naturally. | Base (our main option) | ≈ PLN 45,000 |
Timber frame + mineral render Same fast timber build, with a façade that only needs cleaning and repainting every 12–15 years. | + PLN 0–10,000 | ≈ PLN 25,000 |
Ceramic block + render Heavy, solid walls with good thermal mass. Slower wet build (4–6 months longer), very durable. | + PLN 50,000–80,000 | ≈ PLN 20,000 |
Clinker facing brick The lowest-maintenance façade: practically no upkeep for 50+ years, but the highest build cost. | + PLN 80,000–120,000 | ≈ PLN 8,000 |
Brick costs more up front but saves on upkeep later. A good middle way: timber frame with a rendered façade, and wood only where you love to see it.
Modern roof solutions›A good roof keeps the house warm in winter, cool in summer and quiet for decades.
- Standing seam steel roof · lifetime 50+ years — Clean modern lines, light weight, ideal for PV mounts. Check fixings and gutters every few years.
- Ceramic or concrete tiles · lifetime 60+ years — Classic and quiet in rain; heavier, so the timber structure is sized up slightly.
- Green / extensive roof (flat parts) · lifetime 40+ years — Holds rainwater and cools in summer; needs a yearly check of drains and plants.
- Insulate the roof to U ≤ 0.15 W/m²K (around 350–400 mm of wood fibre or mineral wool).
- A 600–800 mm overhang on the south side blocks high summer sun but lets low winter sun in.
- A ventilated roof gap keeps the structure dry and the attic cool.
Energy solutions›How heat pump, solar panels and ventilation change energy use and monthly bills.
- Solar panels (PV), about 6 kWp: cover a large share of your own electricity and lower EP.
- Ground source heat pump: about PLN 30,000–40,000 more than air-to-water, but quieter and around 15–20% cheaper to run.
- Ventilation with heat recovery (MVHR): recovers about 85% of heat from used air and keeps the air fresh — essential in an airtight house.
Public subsidies in Poland›Support schemes can lower your total cost. Rules and amounts change often — please check the current terms before you plan with them.
- Mój Prąd — Grant for solar panels (PV), energy storage and smart energy management. Example: ≈ PLN 6,000
- Moje Ciepło — Grant for heat pumps in new, energy-efficient houses (higher for ground source heat pumps). Example: ≈ PLN 7,000
- Czyste Powietrze — Mainly for upgrading existing houses — usually not available for new builds, but good to know.
How this package gets used
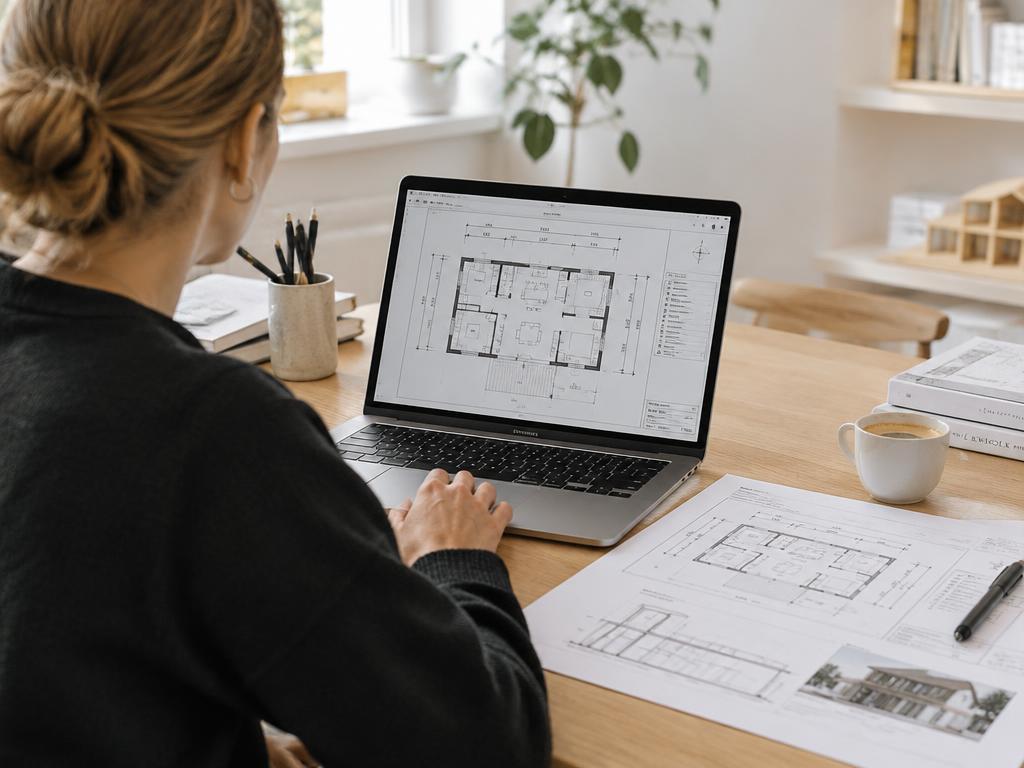
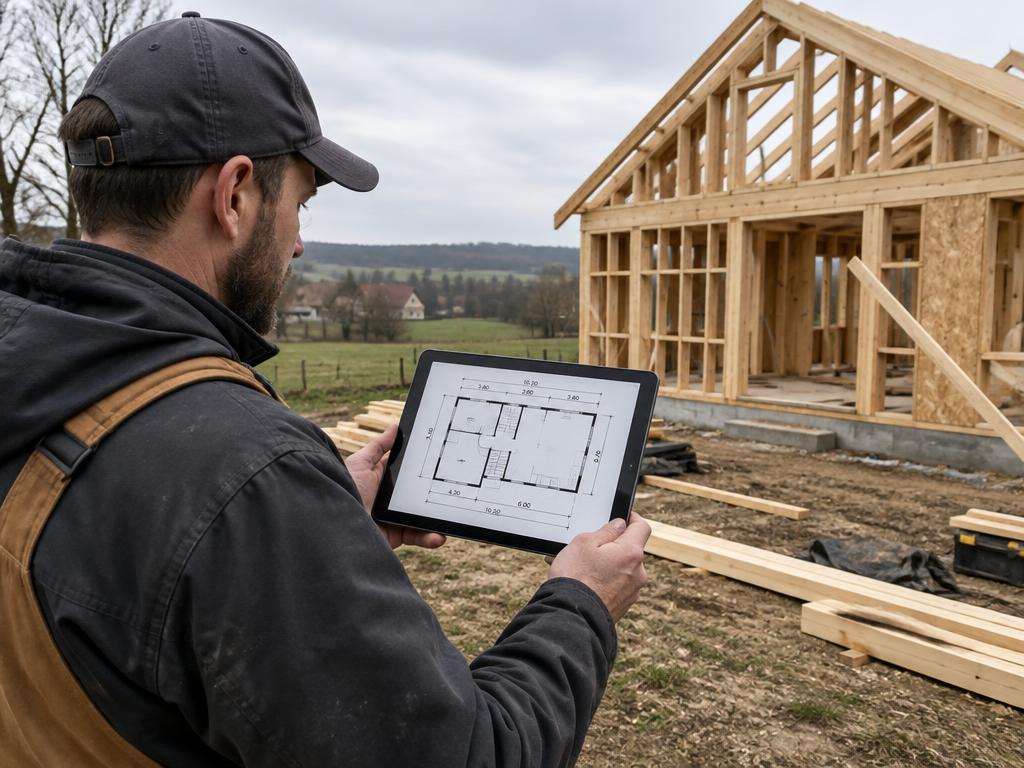
From your screen to your architect's desk to the building site — the same clear, dimensioned drawings everywhere.
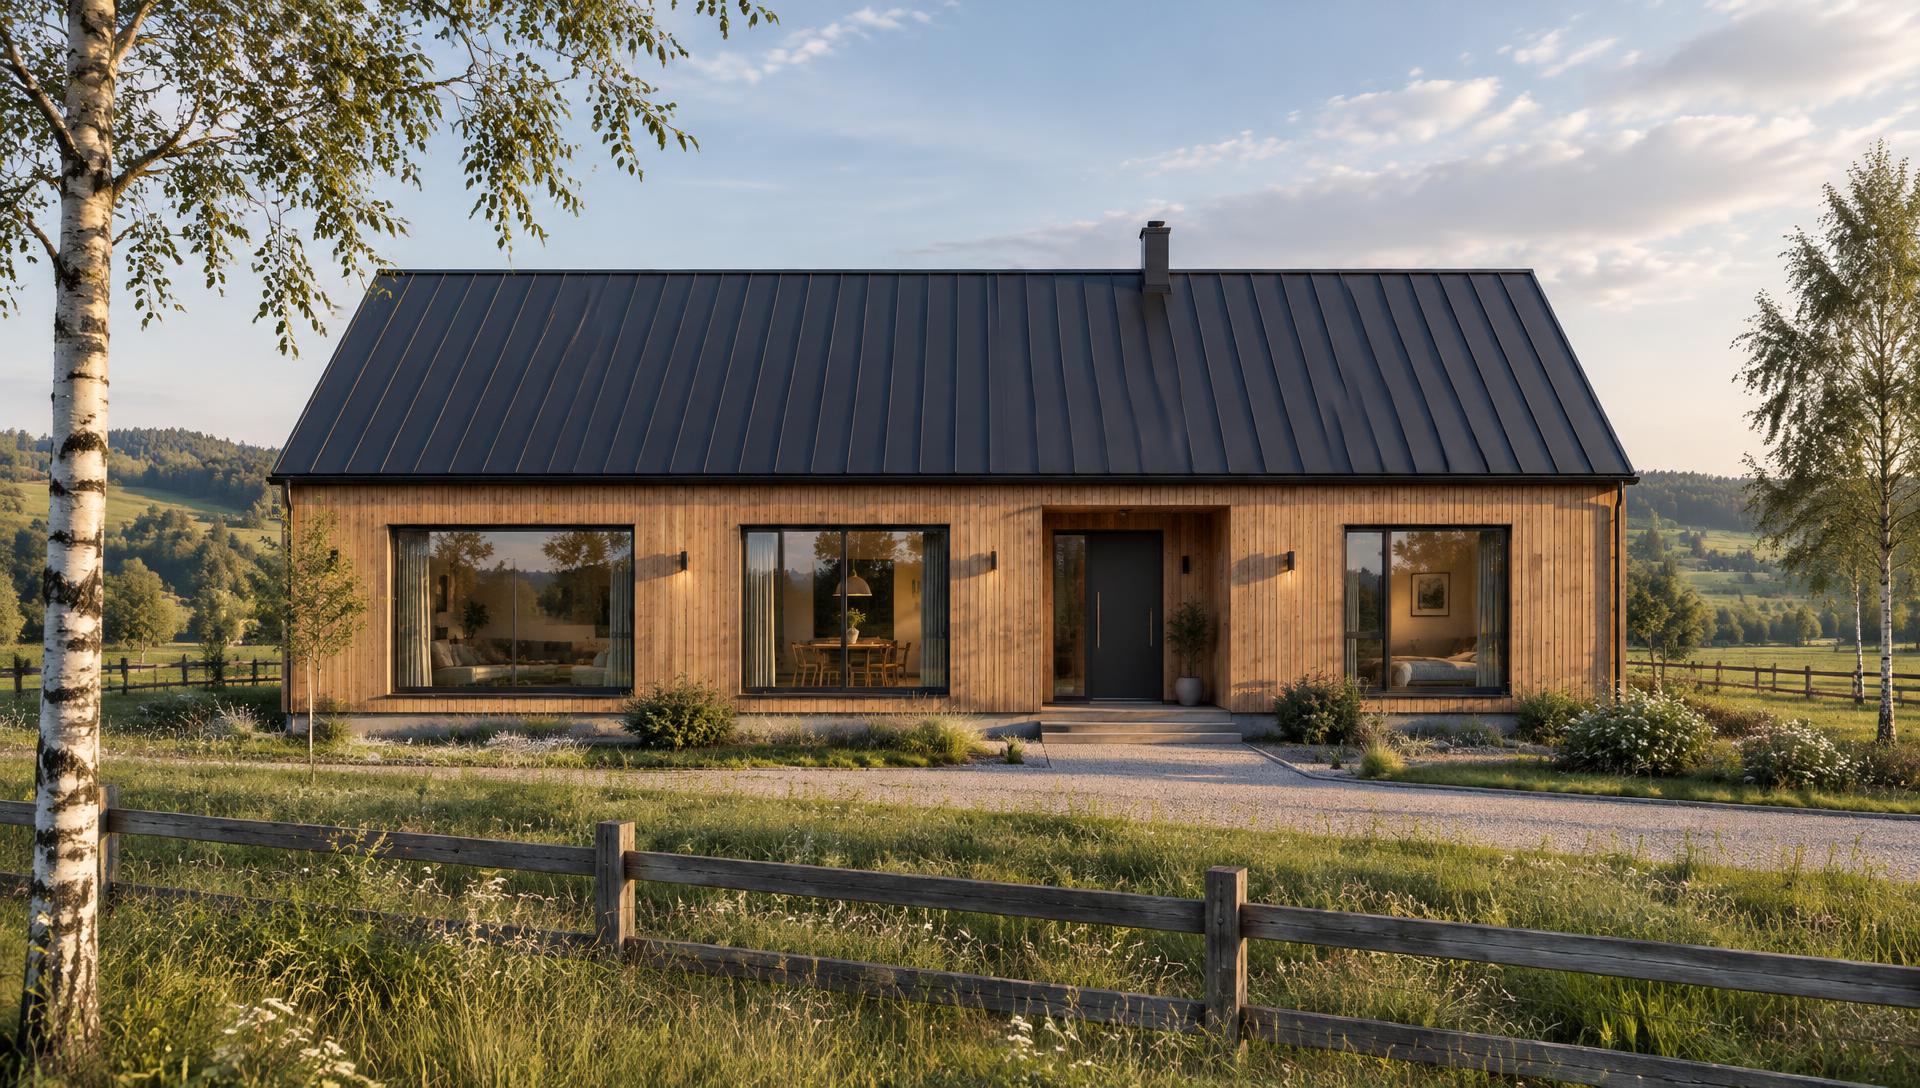
House under the Birches
Plot no. 412/7, obręb Grabówki, gm. Wieliczka · Kraków-Wieliczka, Małopolskie, Poland
1. Project summary & client wishes
HF-KRA-2026-120TSingle-storey, detached Natural Modern family house of 120 m² usable floor area on a 950 m² plot zoned MN (single-family residential) in the local zoning plan (MPZP) of Wieliczka municipality. Prefabricated timber frame construction on an insulated raft foundation, designed to WT 2021 and the EU NZEB standard. The figures below are the investor's brief for the architect, not a design verification.
Site & building
| Plot | Plot no. 412/7, obręb Grabówki, gm. Wieliczka |
| Plot area | 950 m² |
| Overall dimensions | 14700 × 9200 mm |
| Built-up area | 138 m² |
| Plot coverage | 15% (MPZP max 30%) |
| Biologically active | 80% (min 50%) |
| Storeys | 1, no basement |
| Ridge height | 5.40 m (MPZP max 9 m) |
| Roof | Gable 40°, standing seam |
Programme
| Layout | Garden L |
| Bedrooms | 3 |
| Bathrooms | 2 |
| Living / kitchen | 40 m² |
| Home office | yes |
| Parking | 2 open spaces on plot |
| Construction system | Timber frame |
| Time on site | 16 weeks |
Client wishes
The investor's brief in plain words — it is the architect's call how to achieve it on this plot.
2. Style & construction system
HF-KRA-2026-120TNatural Modern
Visible wood cladding contrasted with dark metal, concrete or clinker; integrated terrace.
- —Vertical larch cladding
- —Dark metal / concrete contrast
- —Large openings
- —Integrated timber terrace
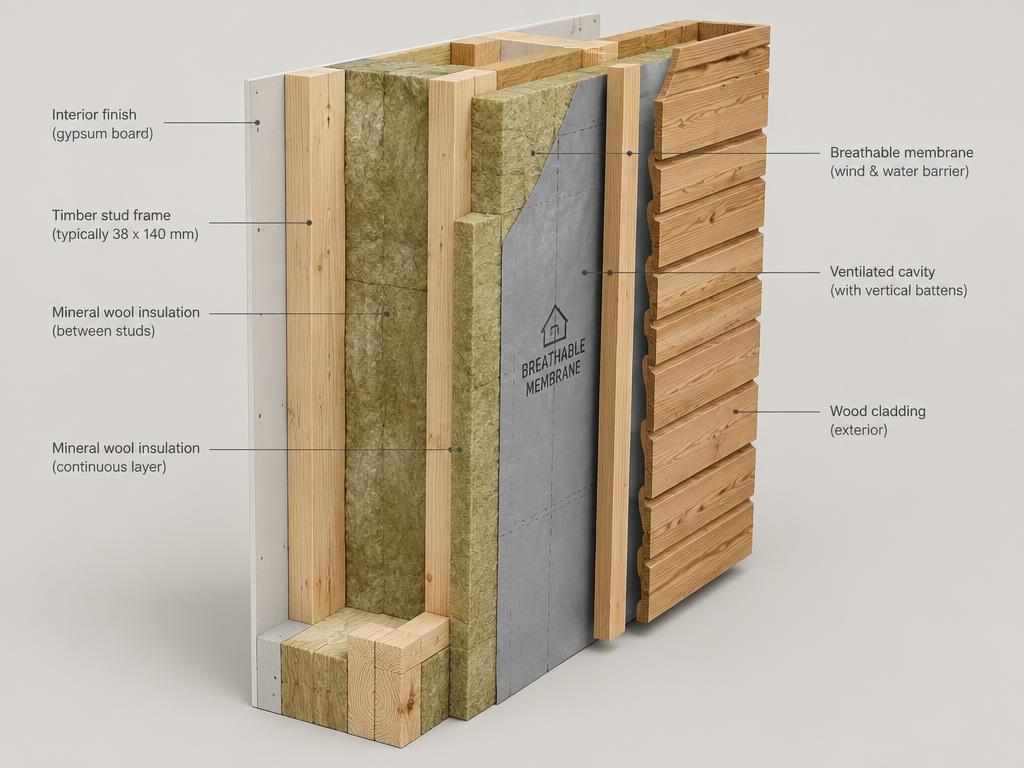
Timber frame
Proven, flexible, cost-efficient
| Wall U-value (design) | 0.15 W/m²K |
| Airtightness n50 | 1 h⁻¹ |
| Embodied CO₂ | 210 kg/m² |
| Insulation package | Enhanced |
| Shell cost | PLN 4,300 /m² |
| Time on site | 16 weeks |
Façade materials
| Walls | Vertical larch, natural |
| Plinth | Fair-faced concrete |
| Roof | Black standing seam, 80 cm overhang |
3. Floor plan preview
HF-KRA-2026-120T| Drawing | Scale |
|---|---|
| A-101 Ground floor plan | 1:100 |
| A-201 South & east elevations, section A-A | 1:50 |
| A-301 Foundation detail (example) | 1:20 |
| A-302 Wall section (example) | 1:5 |
| A-001 Site plan (by surveyor) | 1:500 |
Schematic layout only, dimensioned in millimetres: wall thicknesses, door openings, stair and service risers are indicative and must be redrawn by the architect.
4. Key dimensions & room list
HF-KRA-2026-120T| Room | Size (mm) | Area (m²) | Share of usable |
|---|---|---|---|
| Living / kitchen | 6450 × 5500 | 40 | 33% |
| Master bedroom | 4150 × 3700 | 15 | 13% |
| Bedroom 2 | 4150 × 3700 | 11 | 9% |
| Bathroom | 2750 × 1850 | 6 | 5% |
| Hall | 5500 × 1850 | 9 | 8% |
| Entry / utility | 3700 × 3700 | 10 | 8% |
| Office / guest | 6900 × 3700 | 13 | 11% |
| Bedroom 3 | 4150 × 3700 | 10 | 8% |
| Walls, cupboards & plant | 6 | 5% | |
| Usable floor area | 120 | 100% |
| Storeys | 1 (no basement) |
| Net internal height | 2.70 m |
| Ridge height | 5.40 m |
| Roof pitch | 40° gable |
| Built-up area | 138 m² |
| Terrace | approx. 30 m², south-west |
| Parking | 2 open spaces |
| Garden / plot | 950 m² plot |
5. Elevations & section
HF-KRA-2026-120TThese views show the intended character and heights of the house so your architect can see the idea at a glance. Every dimension is in millimetres and is a starting point to be checked against the plot and redrawn.
6. Technical details (concept)
HF-KRA-2026-120TThe details below are examples that show the intended principle, so your architect and structural engineer can see the idea and take it further. They are not construction details and must be designed and signed by licensed professionals.
- Thickened slab edge 400 mm wide, with 200 mm perimeter XPS (frost skirt).
- Frost depth, bearing capacity and reinforcement to be set by the geotechnical report and the structural engineer.
- Damp-proof membrane under the blinding layer; radon and drainage measures as the site requires.
Window and door schedule
| Mark | Type | Size W × H (mm) | Sill (mm) | Qty | Specification |
|---|---|---|---|---|---|
| W1 | Window, tilt & turn | 1200 × 1400 | 900 | 5 | Triple-glazed, Uw 0.8 W/m²K, timber-aluminium frame |
| W2 | Large fixed window | 2400 × 2200 | 0 | 1 | Triple-glazed, fixed, Uw 0.8 W/m²K, safety glass |
| GD | Glazed sliding door to terrace | 3000 × 2200 | — | 1 | Triple-glazed lift-and-slide, Uw 0.9 W/m²K, thermally broken threshold |
| D1 | Entrance door | 1000 × 2100 | — | 1 | Insulated leaf, Ud 0.9 W/m²K, multipoint lock |
| D2 | Internal door | 800 × 2050 | — | 7 | Solid-core timber leaf, flush, in lining |
Sizes are structural opening targets, indicative; the architect confirms them against daylight, egress and the energy calculation.
7. Cost estimate
HF-KRA-2026-120T| Item | Share | Amount (PLN) |
|---|---|---|
| Timber frame shell | 44% | 547,373 |
| Transport & assembly | 6% | 78,000 |
| Foundation slab | 6% | 78,000 |
| Site preparation & groundworkindicative | 3% | 34,400 |
| Concrete works (beyond the slab)indicative | 2% | 24,000 |
| Plumbing incl. materialsindicative | 3% | 43,200 |
| Electrical works incl. materialsindicative | 3% | 41,800 |
| Ventilation (installation)indicative | 3% | 31,600 |
| Interior finishing | 14% | 174,000 |
| Installations & energy | 7% | 82,000 |
| Design & permits | 2% | 28,000 |
| VAT (8%) | 7% | 92,990 |
| Total gross investment | 1,255,000 | |
| Cost per m² usable area | 10,458 |
Site & trade work — indicative
Friendly guideline prices from the Polish market, before VAT — a good starting point for your budget, not a quote. Once your architect has settled the design, ask 2–3 local contractors for a real offer. Amounts shown before VAT — VAT is added in your total.
| Site preparation & groundwork | Excavation & levelling 14,400 · Drainage (perimeter and stormwater) 11,000 · Site access & driveway base 9,000 | 34,400 |
| Concrete works (beyond the slab) | Retaining walls 14,000 · Entrance steps & terrace base 10,000 | 24,000 |
| Plumbing incl. materials | Water supply & sewer (inside and to the boundary) 22,000 · Underfloor heating loops & manifolds 13,200 · Heat pump hydraulic connection 8,000 | 43,200 |
| Electrical works incl. materials | Wiring, switchgear & sockets 22,800 · Lighting fittings 6,000 · Heat pump & ventilation power and controls 5,500 · PV inverter, cabling & grid connection 7,500 | 41,800 |
| Ventilation (installation) | MVHR unit 16,000 · Ducts & fittings 9,600 · Installation & commissioning 6,000 | 31,600 |
Budget & financing indication
| Own capital | PLN 180,000 (14%) |
| Indicative mortgage need | PLN 1,075,000 |
| Loan-to-cost | 86% |
| Indicative instalment | PLN 6,972 / month |
Cost figures are indicative (±10%) at current Polish prices and are not a contractor offer. The bank will require the signed design and a cost report before any financing decision.
Possible public support
IndicativePoland offers support schemes that can help when you build a home. Here is what is worth knowing about — as possibilities to explore, not money to count on in advance.
- Moje Ciepło — Heat pump in a new houseOfficial page: mojecieplo.gov.pl ↗
Up to PLN 7,000 (air-source) · up to PLN 21,000 (ground-source) · indicative
Energy-efficiency and other conditions apply to new buildings; one grant per building.
- Mój Prąd — Home energy storage (and solar, depending on the call)Official page: mojprad.gov.pl ↗
Amount set by each call — earlier calls paid roughly PLN 5,000–16,000 for energy storage · indicative
Calls open and close; the current call may differ or be closed.
- Rodzinny Kredyt Mieszkaniowy — Guarantee instead of own contributionOfficial page: bgk.pl ↗
Guarantee of up to PLN 100,000 · indicative
Household conditions and BGK price limits apply, and not every bank offers it — check whether building your own house qualifies.
- Konto Mieszkaniowe — Savings for housing with a state premiumOfficial page: gov.pl ↗
Yearly state premium on your savings (rate set by law) · indicative
Monthly deposits are capped and the account runs for a limited period, through participating banks.
- Mikroretencja — Rainwater harvesting in the gardenOfficial page: gov.pl ↗
Up to PLN 8,000 (max. 90% of eligible costs) · indicative
Applied for through your regional environmental fund (WFOŚiGW); funds are limited and awarded in order of application.
These amounts are not deducted from your estimate. The total above includes no support — they are shown as possible support only.
8. Energy performance
HF-KRA-2026-120T| Element | Target U | WT 2021 max | Check |
|---|---|---|---|
| External walls | 0.15 | 0.2 | ✓ meets target |
| Roof | 0.12 | 0.15 | ✓ meets target |
| Ground floor | 0.2 | 0.3 | ✓ meets target |
| Windows | 0.8 | 0.9 | ✓ meets target |
| Entrance door | 1.1 | 1.3 | ✓ meets target |
A formal energy characteristic (świadectwo energetyczne) must be calculated and signed by the architect from the final design.
9. Suggested materials & modular suppliers
HF-KRA-2026-120TIndicative material quantities
| Material | Qty | Amount |
|---|---|---|
| Timber frame wall elements | 150 m² | PLN 91,500 |
| Mineral wool insulation λ 0.035 | 504 m² | PLN 24,192 |
| Triple-glazed windows Uw 0.8 | 22 m² | PLN 36,300 |
| Larch façade cladding | 132 m² | PLN 29,040 |
| Standing-seam steel roof | 162 m² | PLN 42,120 |
| Insulated raft foundation (XPS 300) | 120 m² | PLN 78,000 |
| Air-to-water heat pump 8 kW | 1 pcs | PLN 34,000 |
| MVHR ventilation unit | 1 pcs | PLN 16,000 |
| PV system 6 kWp | 1 set | PLN 26,000 |
| External venetian blinds | 9 pcs | PLN 13,950 |
Supplier shortlist · Timber frame & prefabricated elements
Factory-made wall, floor and roof elements, delivered as a weathertight shell or turnkey. Request quotes from 2–3 companies once the architect's drawings are ready.
| Company | Region | Offer | Lead time |
|---|---|---|---|
| Wood Home wood-home.eu | Wielkopolska | Shell to turnkey | 4–6 months |
| Modularen modularen.com | Pomorskie | Volumetric modules | 3–5 months |
| Tadeks Fertig Haus tadeks.pl | Małopolska | Shell / developer state | 5–7 months |
Other categories to price
| Insulation | PLN 25–40k · Wood-fibre boards and flexible insulation (e.g. STEICO), mineral wool λ 0.035 for walls and roof. |
| Windows | PLN 35–45k · Triple-glazed timber or PVC windows, Uw ≤ 0.8 W/m²K, with warm installation tape system. |
| Ventilation (MVHR) | PLN 14–18k · Mechanical ventilation with heat recovery, ≥ 85% efficiency — required for airtight NZEB houses. |
| Heat pumps & PV | PLN 55–65k · Air-to-water heat pump 6–8 kW and a 6 kWp PV system; check Mój Prąd / Czyste Powietrze subsidies. |
Home-Forge has no commercial relationship with these companies; the shortlist is a starting point for the investor's own enquiries.
10. Architect brief & open questions
HF-KRA-2026-120TFixed by the investor
- ✓House style and façade materials (Modern Barn / Modern Minimal / Natural Modern)
- ✓Construction system and insulation level
- ✓Floor plan variant, room list and target usable floor area
- ✓Heating, ventilation and PV strategy
- ✓Budget envelope for the investment
Asked of the architect
- 1Verify the concept against the MPZP zoning plan and obtain a current survey map
- 2Adapt the layout and façade to the plot, sun path and access
- 3Design the structure and check the foundation for the actual ground conditions
- 4Prepare the building permit design (projekt budowlany) and energy characteristic
- 5Sign and stamp the drawings; file the permit application on our behalf
Open questions
- ?Garage, carport or open parking — which fits the access and the MPZP?
- ?Terrace size and orientation; covered or open?
- ?Heating emitters: underfloor only, or radiators in the bedrooms?
- ?Stair to a possible future mezzanine — reserve it now or not?
- ?Structural contingency: hold 10% of the budget until the ground survey is done?
Attached to the handover
- Concept draft PDF (this document)
- Selected style images and material palette
- Floor plan and room list with indicative areas
- Cost estimate and energy performance figures
- Supplier shortlist for the chosen construction system
11. A note for your architect — concept draft
HF-KRA-2026-120TThis is a concept draft to help your architect get started. It needs to be reviewed, adapted to your plot, and signed before it can be used for a building permit or financing.
Home-Forge does the organising; your architect does the official part. Checking the plot and zoning, redrawing the design and producing the signed projekt budowlany or bank submission is their work — this package simply gives them a head start.
This dossier is a concept-level draft generated by Home-Forge from the investor's configuration. It is not a building permit design (projekt budowlany), not a cost offer and not a financing application, and it must not be used for construction. Drawings, structural assumptions and energy calculations must be verified and signed by an architect and a structural engineer with valid Polish building licences (uprawnienia budowlane) and membership of the relevant chamber (IARP / PIIB). Cost figures are estimates (±10%) at current prices.
Route to a signed design
- 1Send this draft package to the collaborating architect.
- 2Architect obtains the survey map and confirms MPZP constraints for plot 412/7.
- 3Architect adapts the concept, designs the structure and prepares the projekt budowlany.
- 4Architect signs and stamps the design; the energy characteristic is calculated.
- 5Permit application is filed at Starostwo Powiatowe w Wieliczce.
- 6Bank reviews the signed design and cost report before any financing decision.
Prepared by Home-Forge · HF-KRA-2026-120T · Draft 1.0 · 3 November 2026