Your house project
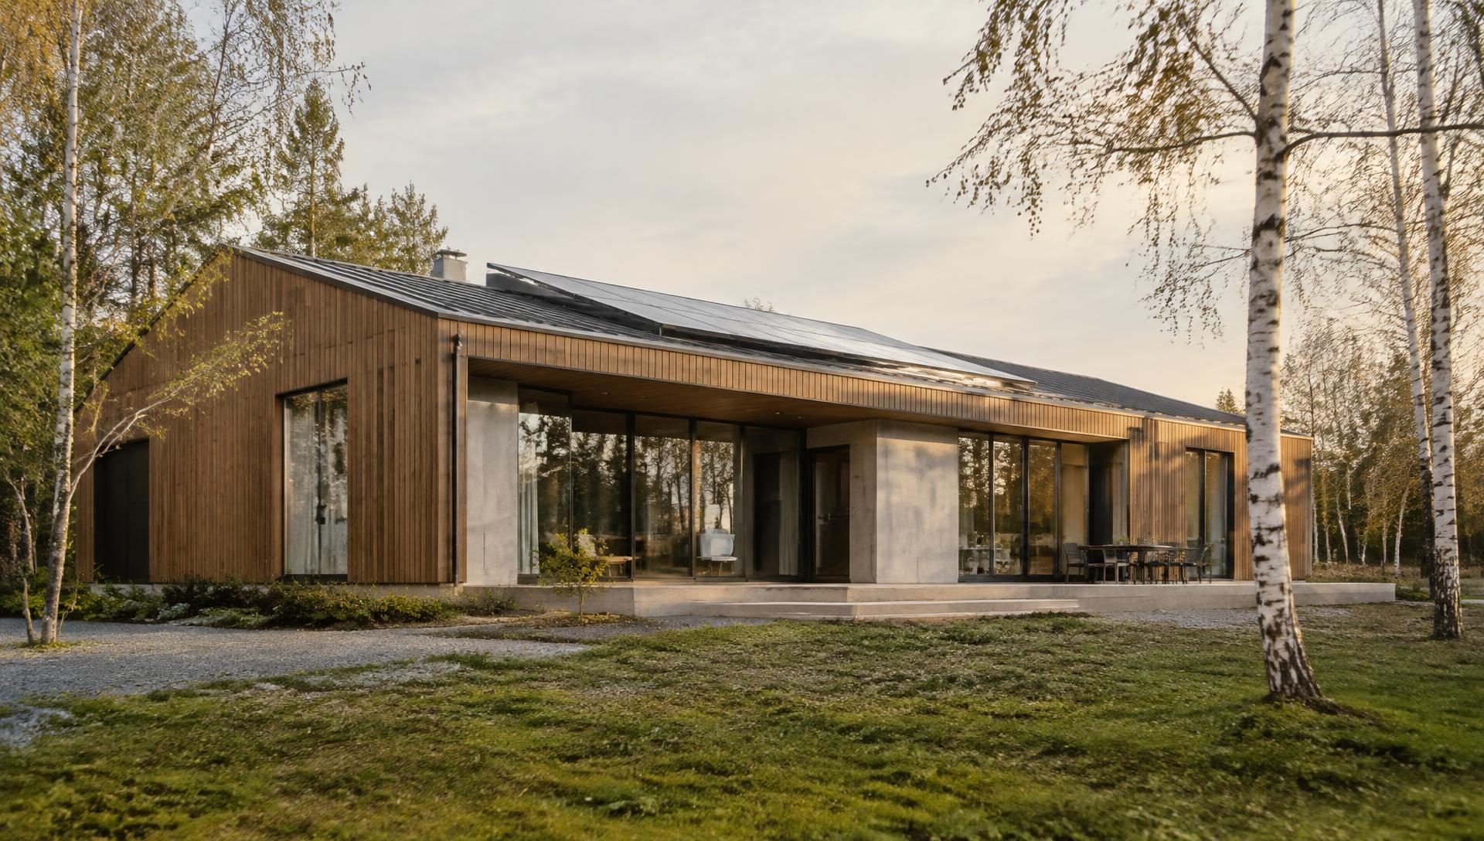
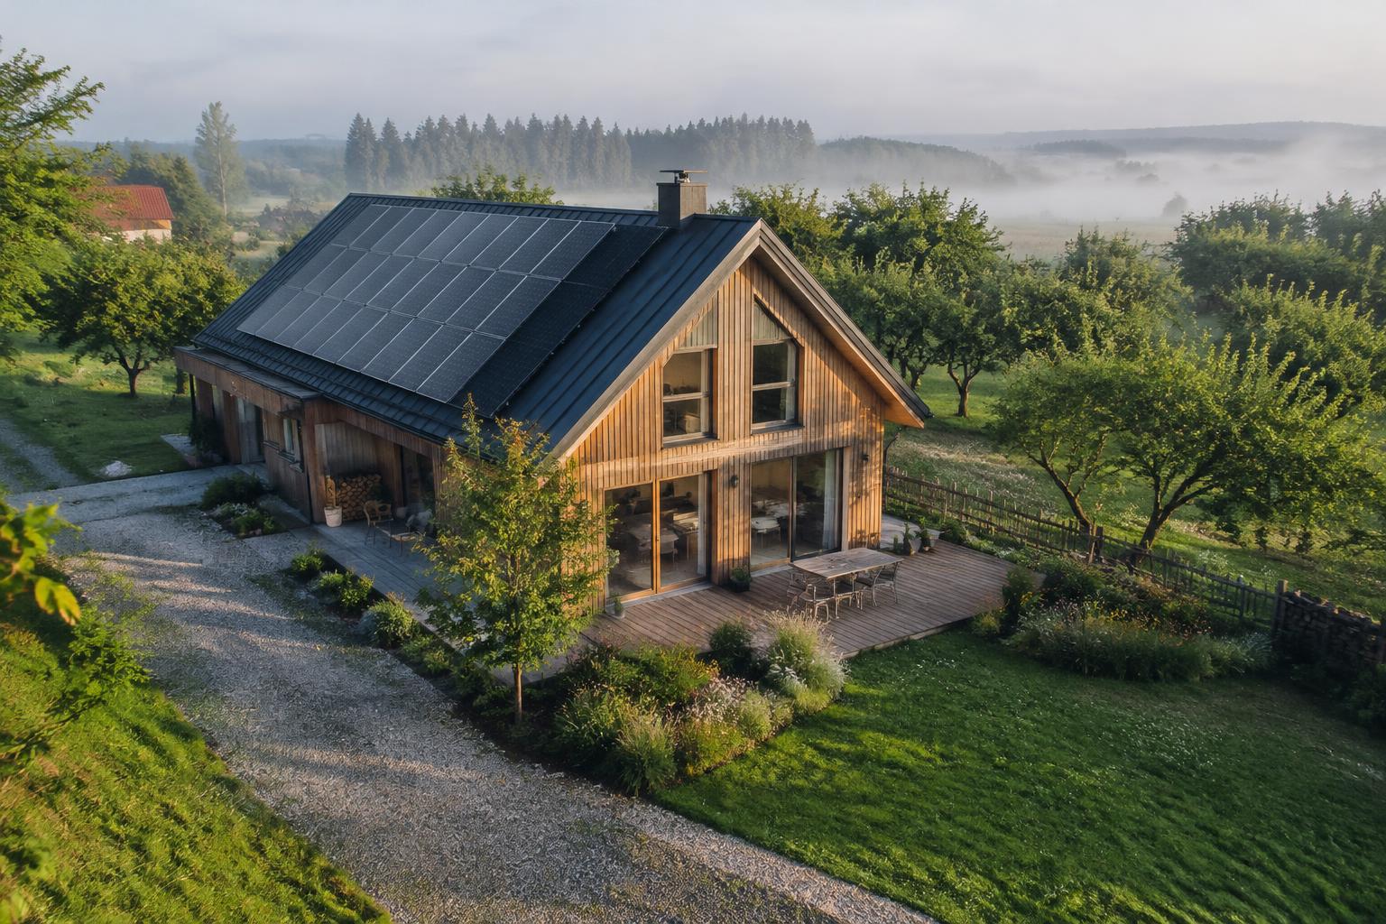
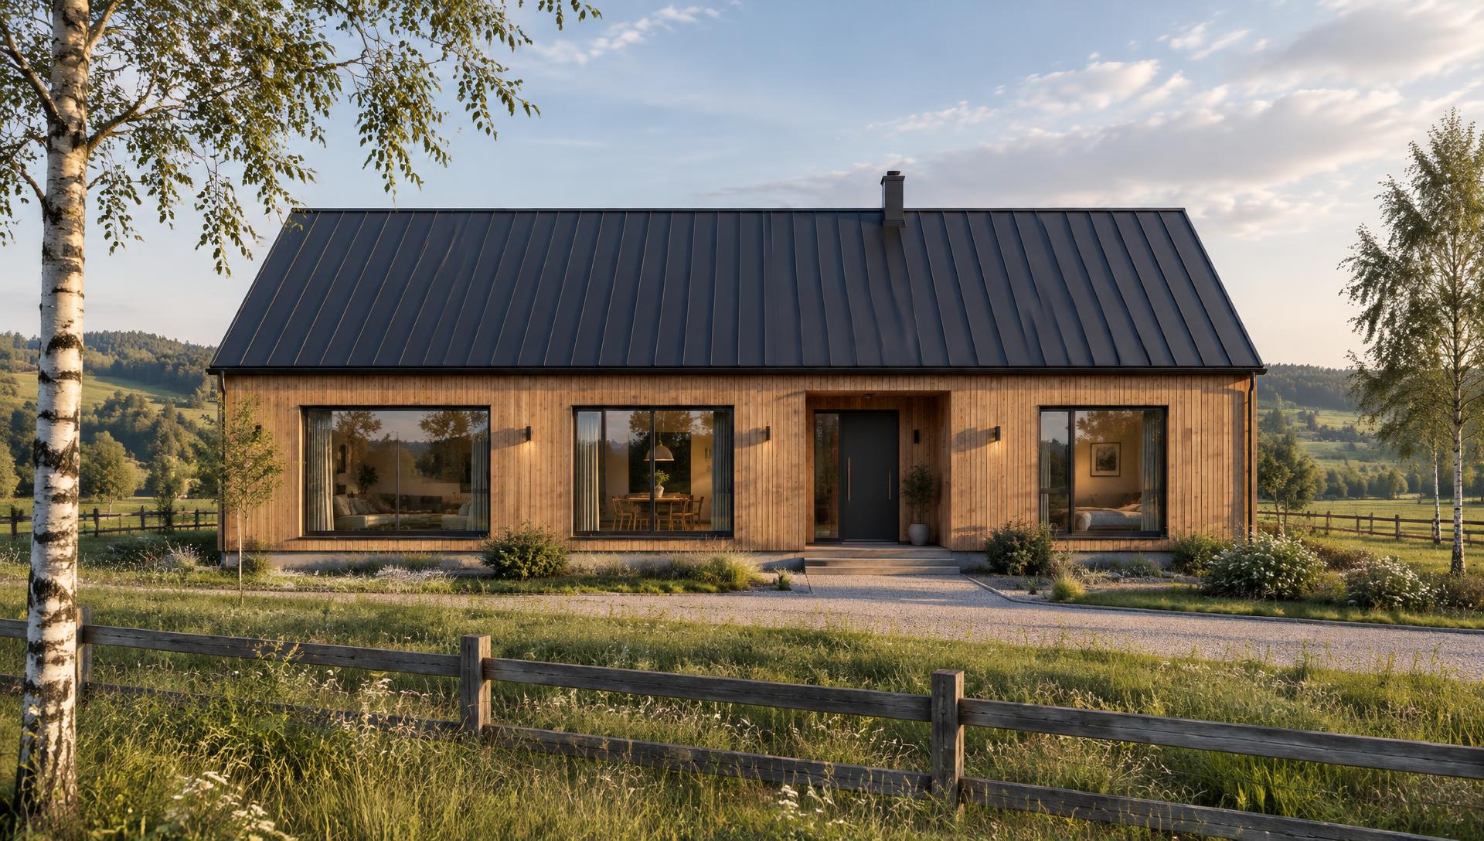
House under the Birches
Example project
Natural Modern · 120 m² · Timber frame
Plan your house here at your own pace — when it feels right, Home-Forge turns your choices into a tidy draft package your architect can pick up, adapt and sign.
Estimated total
PLN 1,255,000
PLN 10,458 per m² incl. VAT
Floor area
120 m²
Garden L · 3 bedrooms
Primary energy
34 kWh/m²·yr
Limit 70 · WT 2021 / NZEB
Monthly mortgage
PLN 6,972
Loan PLN 1,075,000 · 30 years
Project progress
Configuration
- Location
- Kraków-Wieliczka, Poland
- Plot
- 950 m²
- System
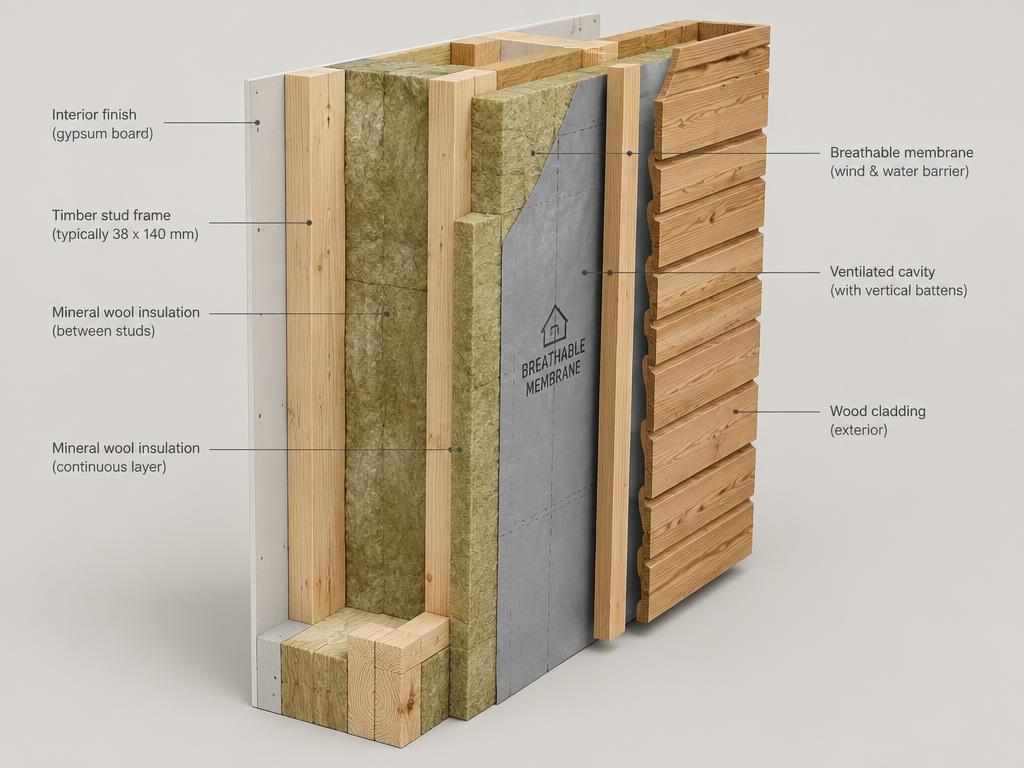
- Timber frame
- Style
- Natural Modern
- Insulation
- Enhanced
- Build time
- 16 weeks
How this works
You stay in control of the design; the licensed drawings and signatures come from your architect.
- 1
You configure
Plot, house type, style, layout, energy and budget — the estimate updates as you go.
- 2
Home-Forge drafts
A clean 11-page concept package with summary, floor plan, room list, cost and energy data.
- 3
Architect takes over
Your architect adapts it to the plot and zoning, draws the permit design and signs it.
This is a concept draft to help your architect get started. It needs to be reviewed, adapted to your plot, and signed before it can be used for a building permit or financing.Open draft package →
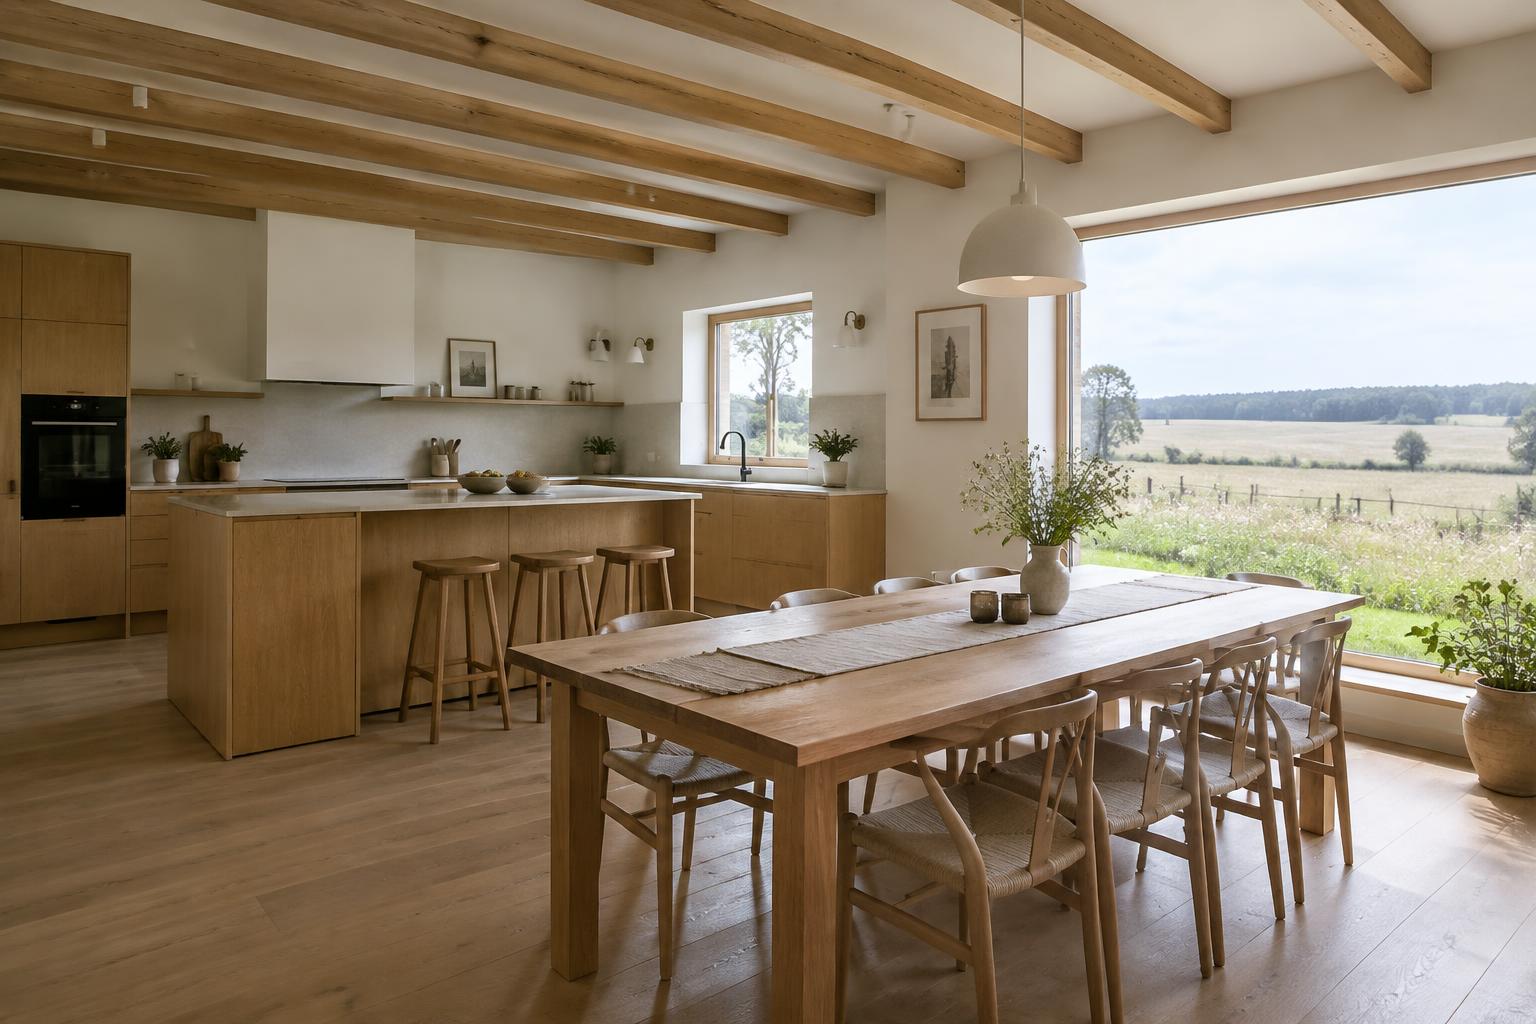
Visualizations
View gallery →